To let · Montpellier, Cheltenham
1 Bayshill Lodge
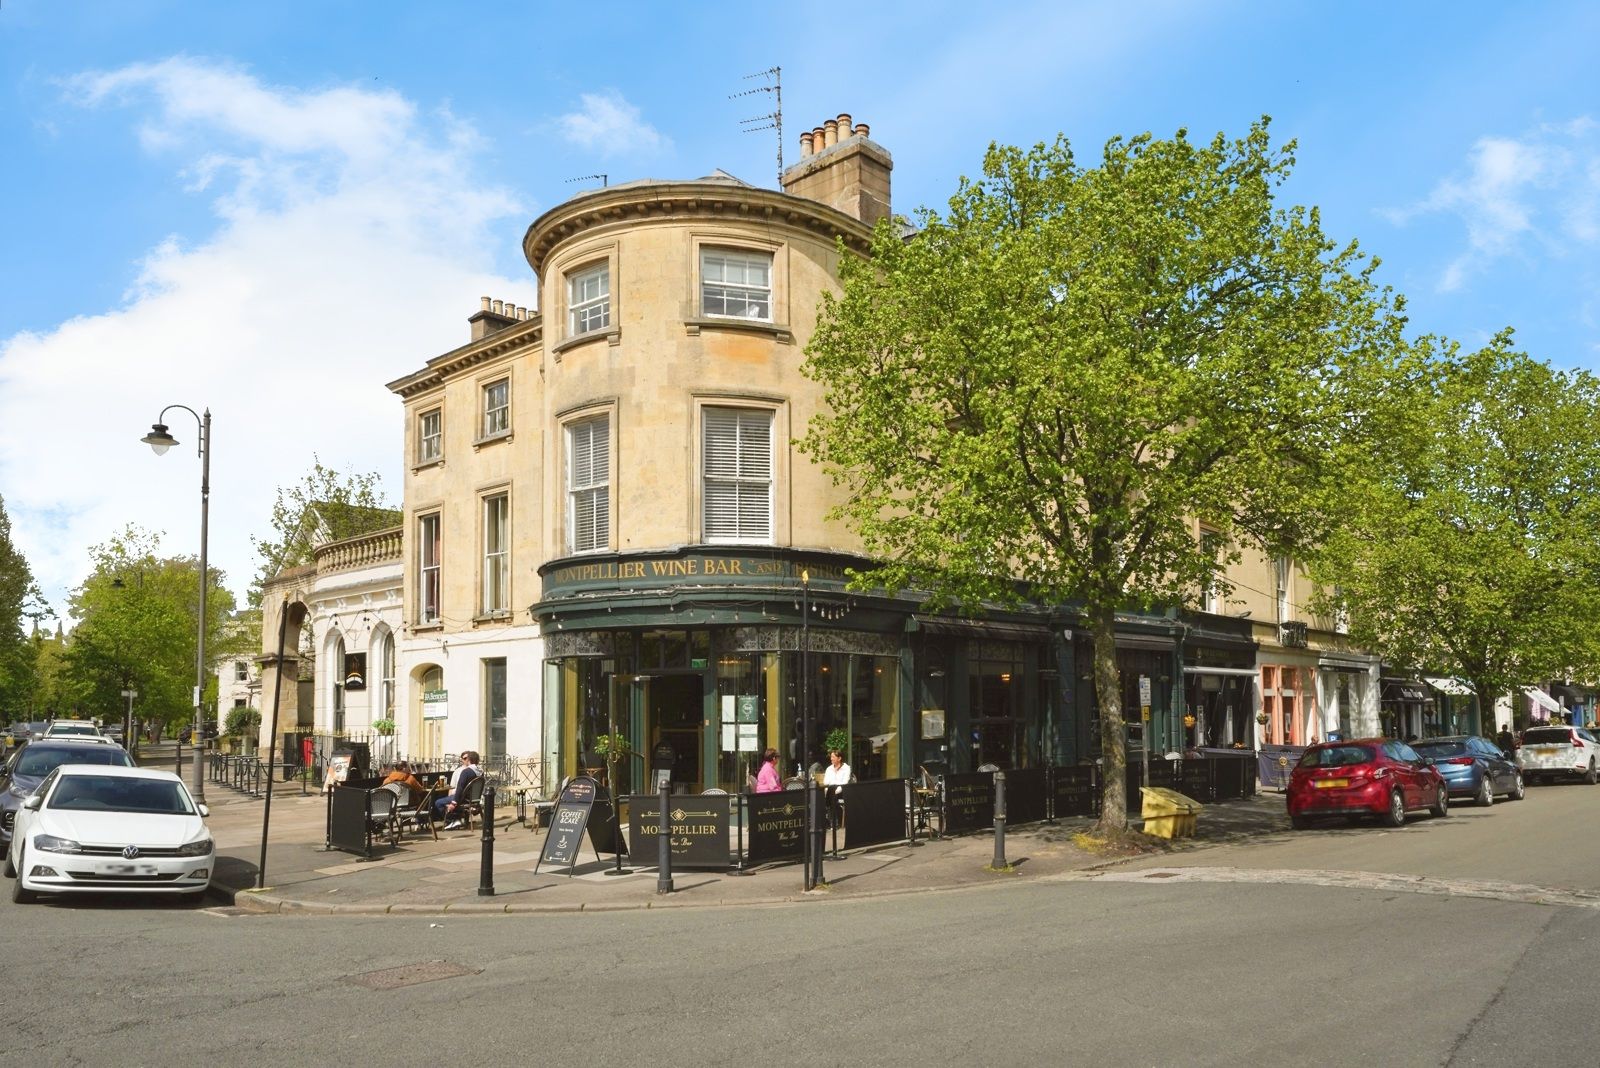
The entire first floor of a landmark Regency corner building, a nineteen-foot lounge and dining room wrapped into a curved bay, two double bedrooms and a study, directly above the Montpellier Wine Bar and a few paces from the gardens.
Rent: To be confirmed before advertising · Deposit: Max 5 weeks' rent · Available: Date to be confirmed
- Bedrooms
- 25.40 × 3.08 m and 3.83 × 3.33 m
- Bathrooms
- 1Corner bath, 3.73 × 1.50 m
- Reception
- Lounge/dining5.80 × 5.26 m, plus a separate study
- Floor area
- 93.9 m²1,011 sq ft per floor plan; EPC records 90 m²
- EPC
- E 52Valid to 7 March 2029
- Council tax
- Band C£2,094.36 for 2026/27 · Cheltenham Borough
The home
Regency proportions, actually usable
Bayshill Lodge occupies the corner of Montpellier Street, the honey-stone, bow-fronted building you'd point at if someone asked you to describe Cheltenham. Number 1 is the whole first floor.
The lounge and dining room is the room the flat is built around: 5.80 × 5.26 m, tall sash windows on two elevations, a working-height mantelpiece and a bay that curves with the building. It comfortably holds a proper sofa arrangement at one end and a dining table for six at the other without either feeling like an afterthought.
Bedroom 1 runs 5.40 × 3.08 m with fitted wardrobes down one wall. Bedroom 2 is a second genuine double at 3.83 × 3.33 m. Between them sits the bathroom, with a corner bath. The kitchen is a galley off the hal, gas hob, oven, extractor, washing machine, wooden worktop, and beyond it a small study, 2.79 × 1.99 m, which is the difference between working from home and working from the dining table.
There is also a lock-up storage room at ground floor level, 2.32 × 1.96 m, included with the flat.
Worth saying plainly
The ground floor of this building is the Montpellier Wine Bar, with pavement tables on two elevations. You live directly above one of Cheltenham's best-known bars, with everything that implies about Friday nights, festival weeks and race week, and you also live somewhere with genuine life underneath it rather than a dead street.
The flat has sash windows with partial secondary glazing, per the EPC.
Room by room
| Room | Metric | Imperial |
|---|---|---|
| Lounge / dining room | 5.80 × 5.26 m | 19'0" × 17'3" |
| Bedroom 1 | 5.40 × 3.08 m | 17'9" × 10'1" |
| Bedroom 2 | 3.83 × 3.33 m | 12'7" × 10'11" |
| Kitchen | 3.90 × 1.99 m | 12'10" × 6'6" |
| Bathroom | 3.73 × 1.50 m | 12'3" × 4'11" |
| Study | 2.79 × 1.99 m | 9'2" × 6'6" |
| Storage (ground floor) | 2.32 × 1.96 m | 7'7" × 6'5" |
| Total | 93.9 m² / 1,011 sq ft approx | |
| Heating | Mains gas boiler and radiators; programmer, room thermostat and TRVs |
|---|---|
| Glazing | Partial secondary glazing to sash windows |
| Tenure | Leasehold — confirm unexpired term, ground rent, service charge and any letting restriction in the lease |
| Parking | Confirm — likely on-street resident permit, Cheltenham Borough |
| Broadband | Confirm at Ofcom's checker |
| Conservation | Confirm conservation area / listed status — affects what can be changed |
Gallery
Fifteen photographs and the floor plan
Energy performance certificate
EPC E, score 52 — with a clear route to C
Certificate 0988-8033-6247-7801-6964, assessed 8 March 2019 and valid until 7 March 2029. A period building with solid stone and brick walls, so this is what you'd expect — but the certificate is unusually specific about what would fix it.
Energy rating and score
Running costs
| Estimated annual cost of heating, hot water and lighting | £1,138 (2019 prices, average occupancy) |
|---|---|
| Potential saving if improvements are made | £414 per year |
| Primary energy use | 342 kWh/m² per year |
| Heating demand | 13,633 kWh per year |
| Hot water demand | 2,269 kWh per year |
| Carbon emissions | 5.4 tonnes CO₂ per year — against 6 tonnes for an average household |
The cost estimate is based on 2019 energy prices, because that is when the certificate was produced. Actual bills today will be different. It is stated here because it is what the register holds, not because it is a forecast.
Feature-by-feature assessment
| Feature | Description | Rating |
|---|---|---|
| Wall | Sandstone or limestone, as built, no insulation (assumed) | |
| Wall | Solid brick, as built, no insulation (assumed) | |
| Windows | Partial secondary glazing | |
| Main heating | Boiler and radiators, mains gas | |
| Heating control | Programmer, room thermostat and TRVs | |
| Hot water | From main system | |
| Lighting | Low energy in 22% of fixed outlets | |
| Secondary heating | Room heaters, mains gas | — |
Recommended improvements
| Step | Typical cost | Saving / yr | Score after |
|---|---|---|---|
| 1. Internal wall insulation | £4,000–£14,000 | £316 | 65 D |
| 2. Draught proofing | £80–£120 | £13 | 66 D |
| 3. Low energy lighting | £35 | £44 | 67 D |
| 4. Low-E double glazing | £3,300–£6,500 | £40 | 69 C |
Landlord note — minimum energy efficiency standards
An E rating is currently the legal floor for letting a property in England and Wales, so this flat is lettable today. Government has consulted on raising the minimum to EPC C for the private rented sector later this decade. The certificate itself expires on 7 March 2029. Step 3 above — low energy lighting at about £35 for £44 a year saved — pays for itself inside a year and is worth doing regardless. Steps 1 and 4 may be constrained if the building is listed or in a conservation area.
Assessor: Peter Rogers, ECMK (ECMK300549). RdSAP assessment. View the certificate on GOV.UK.
Local area
Montpellier, at the front door
Montpellier Street runs between Montpellier Gardens and the Promenade. It is the part of Cheltenham that the rest of the town takes visitors to.
Rail
- Cheltenham Spa 0.7 miles
- Gloucester 6.9 miles
- Ashchurch for Tewkesbury 7.3 miles
Schools nearby
- Cheltenham Ladies' College 0.2 mi · 11–18
- Dean Close Airthrie 0.4 mi · 3–11
- Cheltenham College 0.4 mi · 2–19
- St Gregory the Great 0.5 mi · 4–11
Local authority
- Cheltenham Borough Band C
- 2026/27 charge £2,094.36
- Parish Unparished
Distances are straight-line and drawn from the property's last marketing listing; walking routes will be longer. School distances do not imply catchment or admission.
Environment Agency
Flood risk
Checked against the Environment Agency's long-term flood risk service for 1 Bayshill Lodge. This is about as clean a result as the service produces.
| Surface water — now | |
|---|---|
| Surface water — 2040 to 2060 | |
| Rivers and the sea — now | |
| Rivers and the sea — 2036 to 2069 | |
| Groundwater | Outside a groundwater flood alert area |
| Reservoirs | Flooding from reservoirs is unlikely in this area |
Before you commit
Material information
What a lettings listing should state up front under the National Trading Standards material information guidance. Items in yellow are still to be confirmed and will be published before this property is advertised.
| Rent | Required — must be stated in writing |
|---|---|
| Tenancy deposit | Confirm amount, capped at 5 weeks' rent |
| Holding deposit | Maximum one week's rent, refundable |
| Council tax | Band C — £2,094.36 for 2026/27 |
| Tenancy type | Periodic assured tenancy (Renters' Rights Act 2025) |
| Tenure | Leasehold — confirm any restriction on letting |
| Service charge | Confirm what is and isn't recharged to the tenant |
| Accessibility | First floor, stair access only, no lift |
| Ground floor use | Licensed premises — the Montpellier Wine Bar occupies the ground floor of the building |
| Building safety | Confirm gas safety certificate, EICR, smoke and CO alarms |
1 Bayshill Lodge
Arrange a viewing
Email mark@markb.biz with the times that suit you, or use the form on the home page.