To let · St Margarets, Twickenham
386A Richmond Road
A first-floor one-bedroom flat a short walk from Richmond Bridge and the Thames, with a bright living room, a refitted kitchen and bathroom, and a hallway built almost entirely out of storage.
Rent: To be confirmed before advertising · Deposit: Max 5 weeks' rent · Available: Date to be confirmed
- Bedrooms
- 1Double, 3.38 × 3.32 m
- Bathrooms
- 1Bath with shower over
- Floor
- FirstAbove a ground-floor shop unit
- Floor area
- 44 m²473 sq ft per EPC; floor plan shows 41 m²
- EPC
- C 69Valid to 16 Nov 2033
- Council tax
- Band C£2,209.87 for 2026/27 · Richmond upon Thames
The home
What you're actually renting
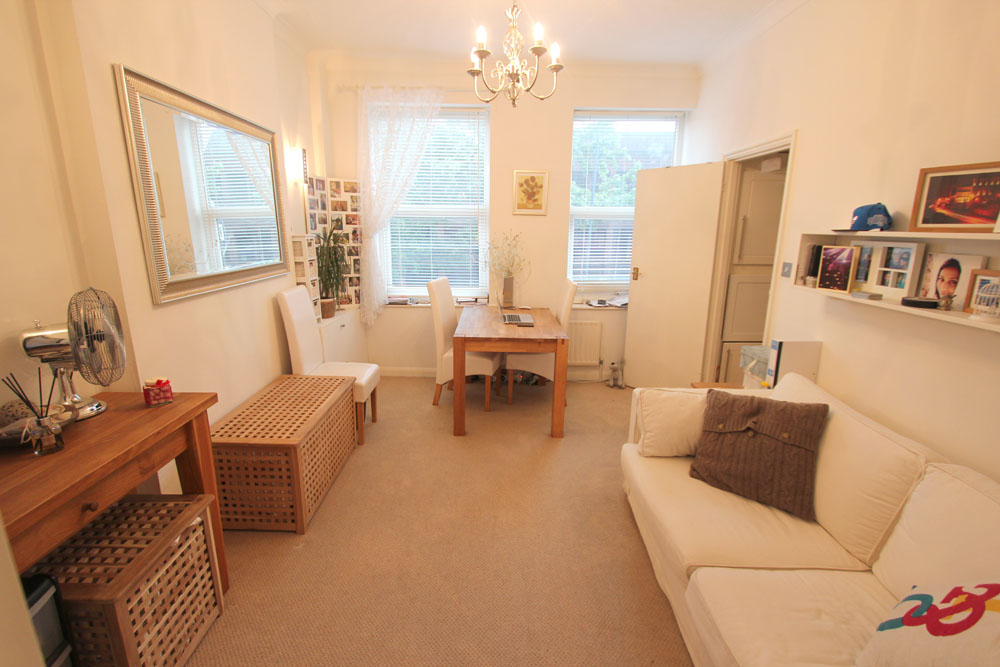
The flat occupies the first floor of a Victorian parade on Richmond Road, between St Margarets and Richmond Bridge. You come in off the street through an entryphone door, up to your own front door.
The living room takes the front of the building and gets the light from two tall windows. Behind it, a galley kitchen runs the depth of the flat — fitted units both sides, gas hob, oven, washing machine, and enough worktop to cook properly rather than assemble things. The bedroom is a genuine double at 3.38 × 3.32 m, with room for a wardrobe and a chest of drawers without the bed being pinned to a wall.
The thing people remember is the hallway. It is fitted floor-to-ceiling with built-in shelving and cupboards — the sort of storage that normally costs you a second bedroom. The bathroom has been refitted with a bath and shower over, a pedestal basin and a heated towel rail.
Heating is a mains gas boiler with radiators throughout, on a programmer and room thermostat. The windows are fully double glazed, and all fixed light fittings are low energy — which is most of the reason this flat rates a C rather than the D that's typical for the street.
Specification
| Heating | Mains gas boiler and radiators; programmer and room thermostat |
|---|---|
| Hot water | From the main heating system |
| Glazing | Fully double glazed |
| Lighting | Low energy in all fixed outlets |
| Kitchen | Fitted units, gas hob, oven, washing machine, dishwasher |
| Furnishing | Semi-furnished — bed, sofa bed, white goods, double wardrobe, bedroom drawers and mirrors. Exact inventory confirmed at viewing. |
| Entry | Entryphone system to the street door |
| Parking | Confirm: on-street, and whether within a Richmond controlled parking zone |
| Broadband | Confirm speeds at Ofcom's checker before advertising |
| Tenure | Confirm leasehold/freehold and any head-lease restrictions on subletting, pets or sharers |
Worth saying plainly
386 Richmond Road is a shop building. The ground floor is occupied by a retail unit — at the time of writing, a charity shop. That means daytime footfall and a shopfront below you, and it is exactly why the flat is priced and positioned as it is. If you want silence, this is not it; if you want to be able to walk out of your front door onto a working high street, it is very good indeed.
Gallery
Seven photographs, no wide-angle tricks
Photographs and floor plan supplied by the landlord. Measurements are approximate and taken from the floor plan; do not use them to order flooring or furniture.
Energy performance certificate
EPC C, score 69
Certificate 1637-5229-0309-0113-2292, assessed 17 November 2023 and valid until 16 November 2033. This is the full data from the national register, not just the headline letter.
Energy rating and score
The England and Wales average is D (60). This flat is a band above that, and only three points off its own realistic ceiling.
Running costs
| Estimated annual cost of heating, hot water and lighting | £1,039 (2023 prices, average occupancy) |
|---|---|
| Primary energy use | 235 kWh/m² per year |
| Heating demand | 4,124 kWh per year |
| Hot water demand | 2,432 kWh per year |
| Carbon emissions | 1.8 tonnes CO₂ per year — against 6 tonnes for an average household |
Feature-by-feature assessment
| Feature | Description | Rating |
|---|---|---|
| Wall | Solid brick, as built, no insulation (assumed) | |
| Wall | Timber frame, as built, no insulation (assumed) | |
| Windows | Fully double glazed | |
| Main heating | Boiler and radiators, mains gas | |
| Heating control | Programmer and room thermostat | |
| Hot water | From main system | |
| Lighting | Low energy in all fixed outlets | |
| Roof / floor | Another dwelling above and other premises below | — |
The one recommendation
The assessor's single suggested improvement is internal wall insulation: typical cost £4,000–£14,000, typical saving £116 a year, taking the score from 69 to 72 — still a C. In other words there is no cheap win left here, which is unusual and, from a tenant's point of view, good news: the running costs you see are close to the best this building can do.
Assessor: Jake Howarth, Elmhurst Energy Systems Ltd (EES/021468). RdSAP assessment. View the certificate on GOV.UK.
Local area
St Margarets, between Richmond and Twickenham
The flat sits on the Richmond Road corridor, a short walk from Richmond Bridge in one direction and St Margarets' village-y run of independents in the other.
Rail
- St Margarets (SWR) 0.5 miles
- Richmond (SWR) 0.6 miles
- Richmond (District line & Overground) 0.6 miles
On foot
- Richmond Bridge & the Thames path ~10 min
- Marble Hill Park ~12 min
- Richmond town centre ~15 min
Local authority
- Richmond upon Thames Band C
- 2026/27 charge £2,209.87
- Bin day, parking zone Confirm
Environment Agency
Flood risk
Checked against the Environment Agency's long-term flood risk service for 386 Richmond Road. This describes the land around the building, not the building itself — and this is a first-floor flat, which materially changes what any of it means for you.
| Surface water — now | |
|---|---|
| Surface water — 2040 to 2060 | |
| Rivers and the sea — now | |
| Rivers and the sea — 2036 to 2069 | |
| Groundwater | Outside a groundwater flood alert area |
| Reservoirs | There is a risk of flooding from reservoirs in this area |
Read this one honestly
Present-day tidal and fluvial risk here is Low. Under the Environment Agency's climate-adjusted projections for 2036–2069, that rises to High. It's the Thames, half a mile away, and it is a real factor in contents insurance quotes. It is also why we've put it on the page rather than in a footnote.
Before you commit
Material information
Under the National Trading Standards material information guidance, a lettings listing should state the following up front. Items marked in yellow are still to be confirmed and will be published before this property is advertised.
| Rent | Required — must be stated in writing |
|---|---|
| Tenancy deposit | Confirm amount, capped at 5 weeks' rent |
| Holding deposit | Maximum one week's rent, refundable |
| Council tax | Band C — £2,209.87 for 2026/27 |
| Tenancy type | Periodic assured tenancy (Renters' Rights Act 2025) |
| Deposit scheme | Name the scheme |
| Pets | Requests must be considered and cannot be unreasonably refused |
| Accessibility | First floor, stair access only, no lift |
| Building safety | Confirm gas safety certificate, EICR, smoke and CO alarms |
386A Richmond Road
Arrange a viewing
Email mark@markb.biz with the times that suit you, or use the form on the home page. Viewings are accompanied and take about twenty minutes.